

Trees, planning & development
Arboricultural surveys and advice for planning applications, undertaken in accordance with BS 5837:2012: Trees in relation to design, demolition and construction – Recommendations.
A BS 5837 tree survey records the species, dimensions, condition, quality and retention value of trees that may influence a development. The accompanying Tree Constraints Plan identifies crown spreads and root protection areas to inform the design process.
Tree surveys & constraints
An Arboricultural Impact Assessment evaluates the effects of the proposed development on retained trees. Early arboricultural input can help resolve potential conflicts, retain suitable trees and develop appropriate mitigation before an application is submitted.
Impact assessment & design
Tree protection during construction
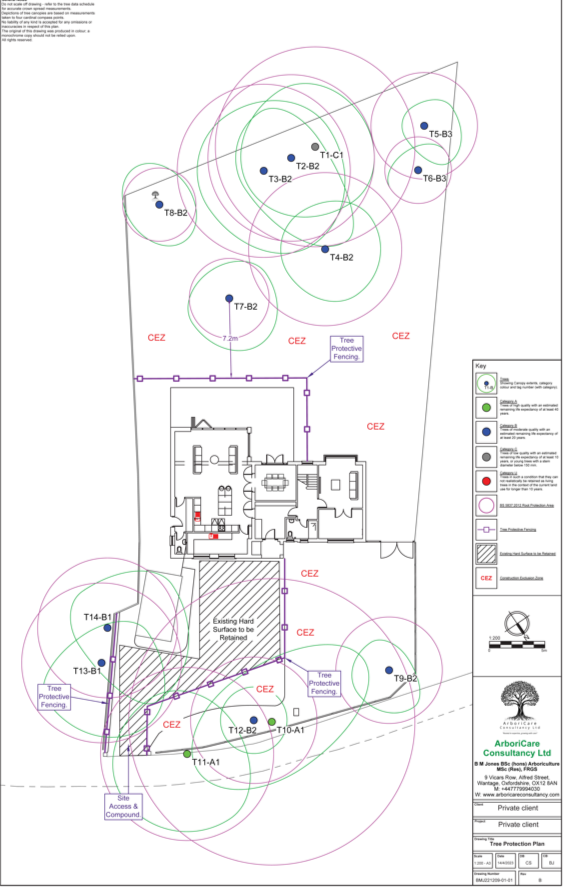
An Arboricultural Method Statement and Tree Protection Plan set out how retained trees will be safeguarded during demolition and construction. Measures may include protective fencing, ground protection, controlled access and specialist working methods.
Discuss your project
ArboriCare can support homeowners, architects, planning consultants and developers from initial feasibility and design through to planning submission and construction.